

Listing Courtesy of:  elevateMLS / Listed By: Amy Thompson, Coldwell Banker Realty; Gregory "Greg" Luczak, Colorado Springs - Contact: 719-550-2500
 elevateMLS / Listed By: Amy Thompson, Coldwell Banker Realty; Gregory "Greg" Luczak, Colorado Springs - Contact: 719-550-2500
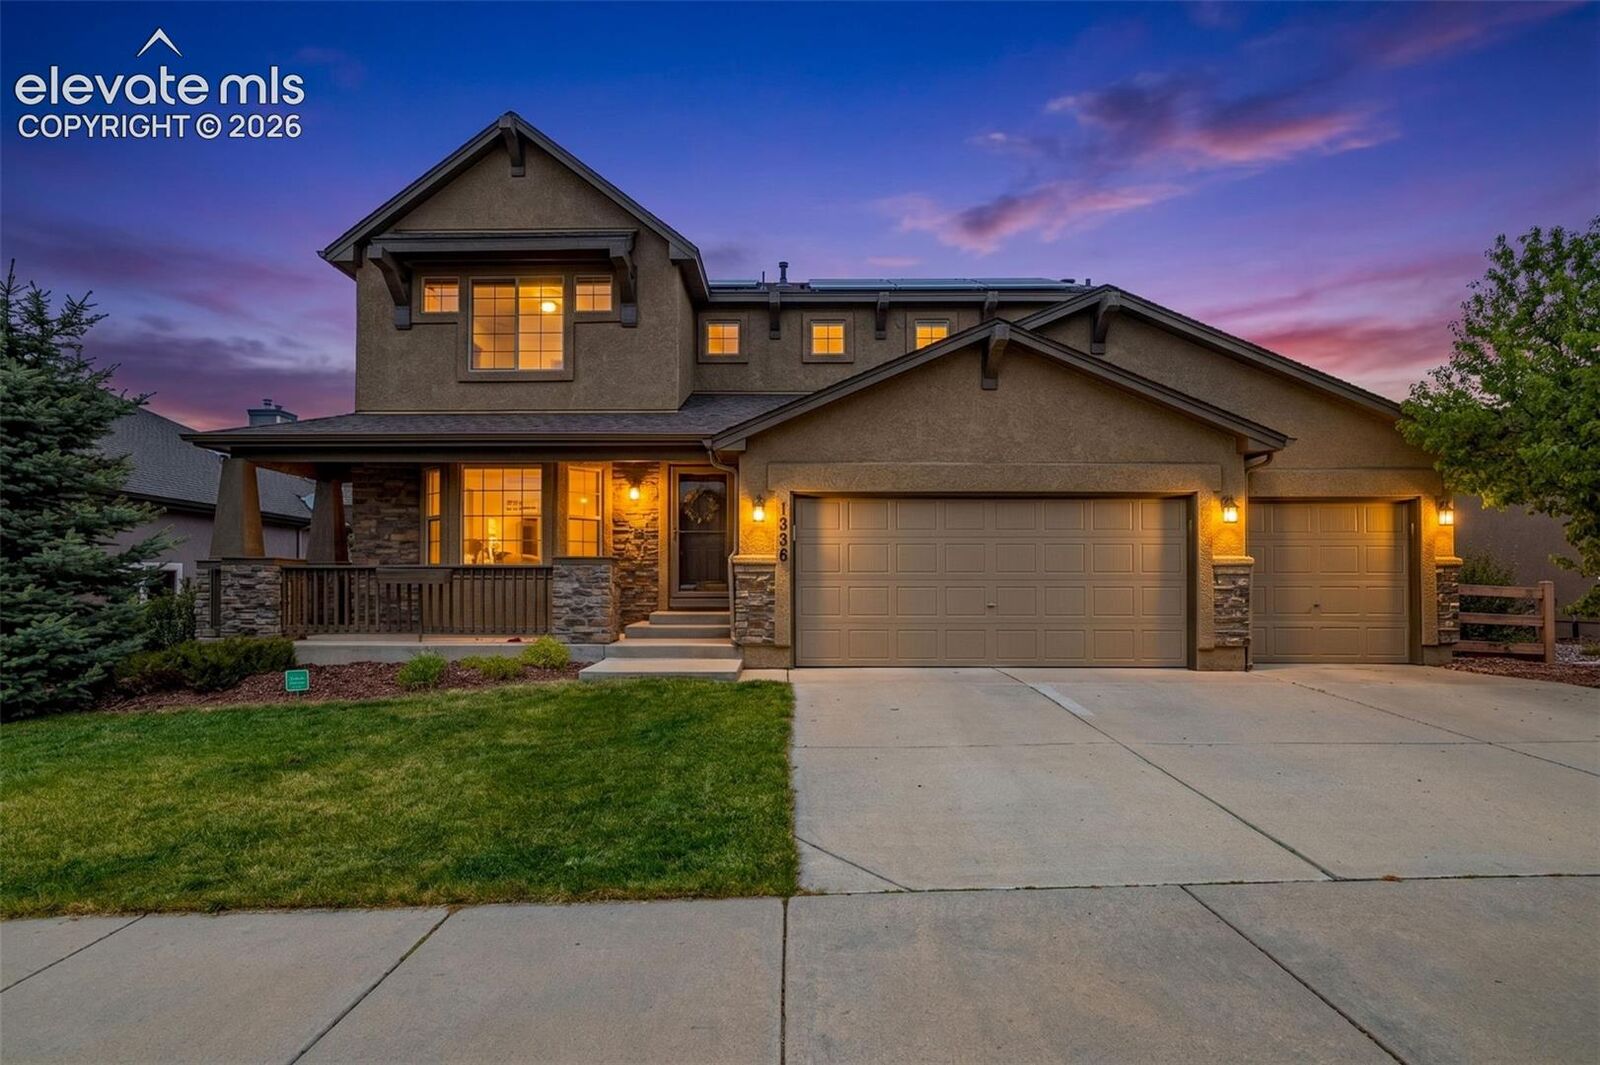
 1528 Yellow Tail Drive Colorado Springs, CO 80921
Active (1 Days)
$700,000 (USD)

Description
MLS #:
2926974
2926974
Taxes
$5,500(2025)
$5,500(2025)
Lot Size
8,712 SQFT
8,712 SQFT
Type
Single-Family Home
Single-Family Home
Year Built
2013
2013
Views
Mountain View, View of Pikes Peak
Mountain View, View of Pikes Peak
School District
Academy-20
Academy-20
County
El Paso County
El Paso County
Listed By
Amy Thompson, Coldwell Banker Realty, Contact: 719-550-2500
Gregory "Greg" Luczak, Coldwell Banker Realty
Gregory "Greg" Luczak, Coldwell Banker Realty
Source
elevateMLS
Last checked Sep 18 2026 at 5:09 PM GMT+0000
elevateMLS
Last checked Sep 18 2026 at 5:09 PM GMT+0000
Bathroom Details
- Full Bathrooms: 2
- Half Bathroom: 1
Interior Features
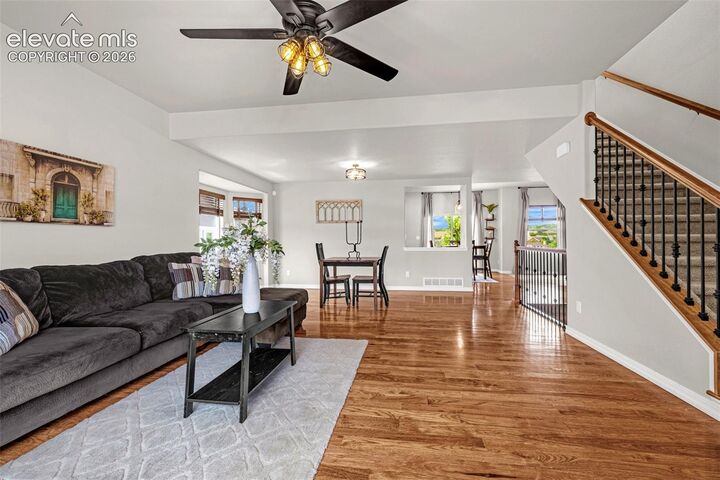
- Great Room
- 5-Pc Bath
Kitchen
- Refrigerator
- Dishwasher
- Range
- Oven
- 220V In Kitchen
- Disposal
- Microwave Oven
Lot Information
- Mountain View
- View of Pikes Peak
- Sloping
Property Features
- Fireplace: Gas
- Fireplace: One
- Fireplace: Main Level
Heating and Cooling
- Forced Air
- Natural Gas
- Hot Water
- Active Solar
- Central Air
- Ceiling Fan(s)
Basement Information
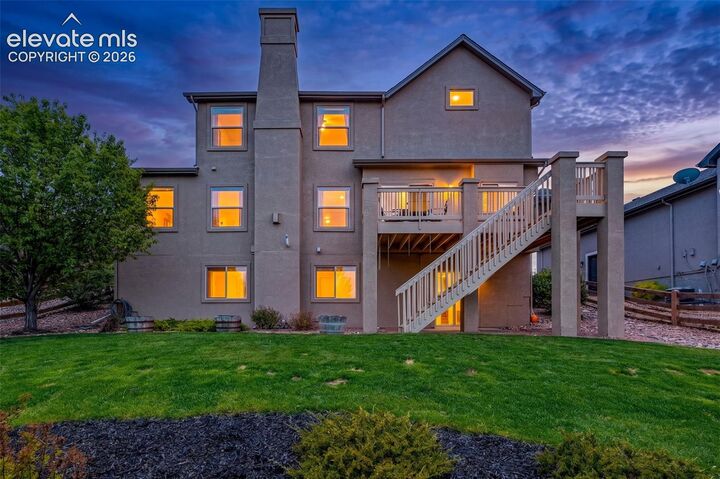
- Full Basement
- Walk Out
Homeowners Association Information
- Dues: $67/Monthly
Flooring
- Carpet
- Wood
- Ceramic Tile
Exterior Features
- Stucco
- Stone
- Roof: Composite Shingle
Utility Information
- Utilities: Electricity Connected, Natural Gas Available, Solar, Cable Available
- Sewer: Sewer
School Information
- Elementary School: Discovery Canyon
- Middle School: Discovery Canyon
- High School: Discovery Canyon
Garage
- Attached
- Garage Door Opener
- Oversized
- Even With Main Level
Parking
- Total: 3
Stories
- 2 Story
Living Area
- 2,551 sqft
Additional Information: Denver Central | 719-550-2500
Location
Disclaimer: The real estate listing information and related content displayed on this site is provided exclusively for consumers’ personal, non-commercial use and may not be used for any purpose other than to identify prospective properties consumers may be interested in purchasing. This information and related content is deemed reliable but is not guaranteed accurate by the Pikes Peak REALTOR® Services Corp d/b/a elevateMLS. Most recently updated as of {9/18/26 10:09}.
 The real estate listing information and related content displayed on this site is provided exclusively for consumers’ personal, non-commercial use and may not be used for any purpose other than to identify prospective properties consumers may be interested in purchasing. This information and related content is deemed reliable but is not guaranteed accurate by the Pikes Peak REALTOR® Services Corp d/b/a elevateMLS. Most recently updated as of {9/18/26 10:09}.

granite countertops, and updated lighting. Two secondary bedrooms include walk-in closets. The unfinished walkout basement offers endless potential with rough-in plumbing already in place for a future bathroom. Fully fenced backyard and fantastic location close to parks, schools, dining, and shopping.