

Listing Courtesy of:  IRES LLC as distributed by MLS GRID / Listed By: Cynthia "Cindy" Montgomery, Coldwell Banker Realty - Contact: 7203739235
 IRES LLC as distributed by MLS GRID / Listed By: Cynthia "Cindy" Montgomery, Coldwell Banker Realty - Contact: 7203739235
1636 Metropolitan Dr Longmont, CO 80504
Active (3 Days)
$624,900 (USD)
OPEN HOUSE TIMES
-
OPENSat, Nov 2112 noon - 2:00 pm

Description
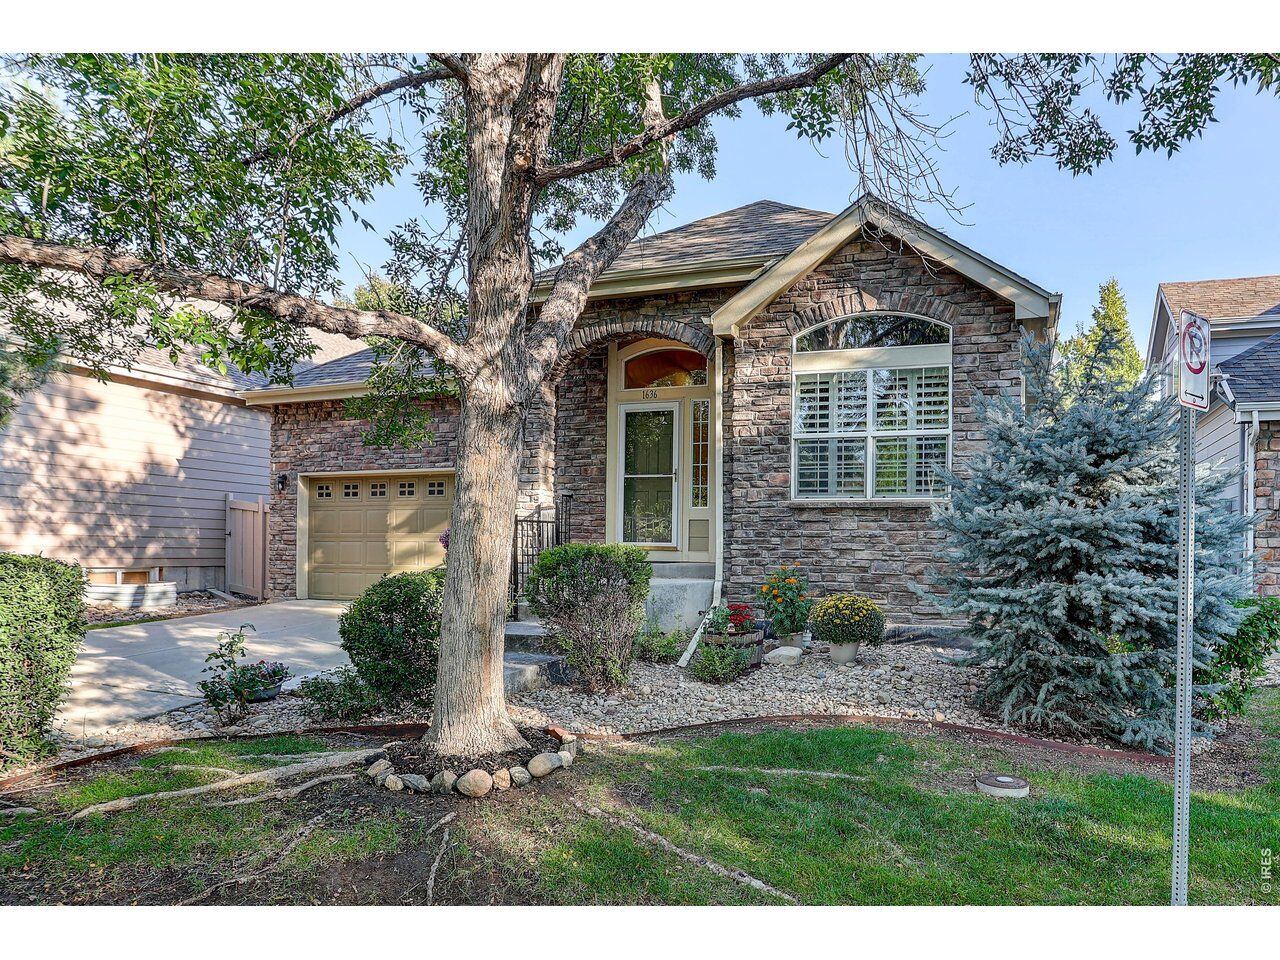
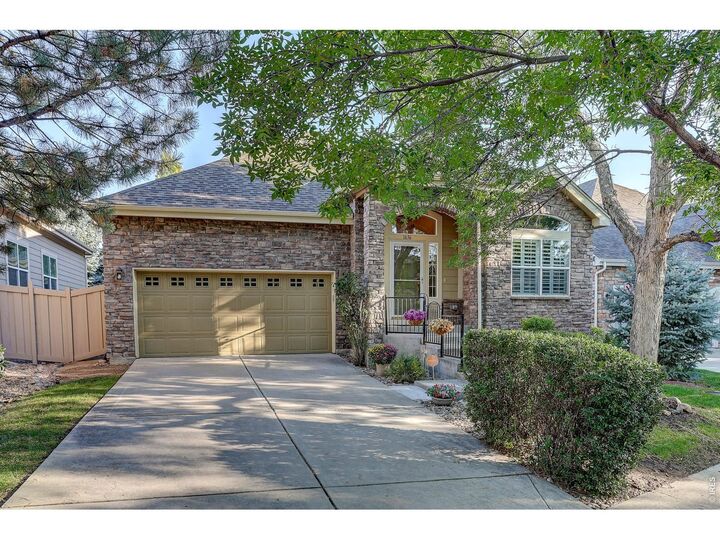
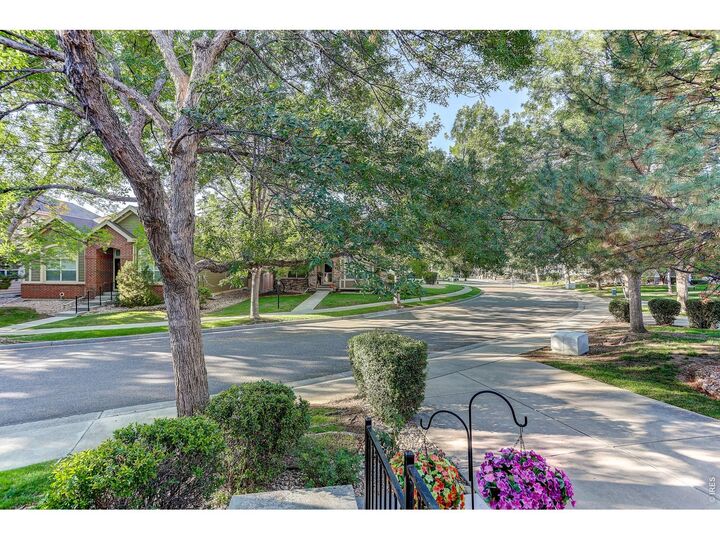
Ranch style patio home in Golden Bear subdivision. Over 3,400 finished sq ft, 4 beds, 4 baths, attached 2-car garage. Low maintenance living, HOA includes snow removal, front yard lawn care, neighborhood park & pool. Kitchen features wood floors, island, granite counters, new dishwasher. Separate dining space w/wood floors, great room has gas fireplace. Two en-suite bedrooms on the main level plus powder room, laundry & front office. Downstairs w/large great room, 2 huge bedrooms that could also serve as workout space, craft room, etc! Large storage room and full basement bathroom. Interior just re-painted. Back deck with mature landscaping. Walk to Vasa Fitness, restaurants, Ute Creek Golf Course, King Soopers & surrounded by walking/biking trails. Take immediate possession. Home is completely handicap accessible including ramp, bars and walk-in shower/tub. Sellers will remove ramp and bars if Buyers request it.
MLS #:
1072172
1072172
Taxes
$3,378(2025)
$3,378(2025)
Lot Size
5,255 SQFT
5,255 SQFT
Type
Single-Family Home
Single-Family Home
Year Built
2004
2004
Style
Patio Home
Patio Home
School District
St Vrain Dist Re 1J
St Vrain Dist Re 1J
County
Boulder County
Boulder County
Listed By
Cynthia "Cindy" Montgomery, Coldwell Banker Realty, Contact: 7203739235
Source
IRES LLC
Last checked Nov 16 2026 at 7:06 AM GMT+0000
IRES LLC
Last checked Nov 16 2026 at 7:06 AM GMT+0000
Bathroom Details
- Full Bathrooms: 3
- Half Bathroom: 1
Interior Features
- Eat-In Kitchen
- Pantry
- Open Floorplan
- Washer/Dryer Hookup
Kitchen
- Disposal
- Microwave
- Refrigerator
- Dishwasher
- Electric Range
- Fire Alarm
- Dryer
- Washer
Subdivision
- Golden Bear
Lot Information
- Curbs
- Gutters
- Sidewalks
- Fire Hydrant Within 500 Feet
- Paved
Property Features
- Fireplace: Gas
- Fireplace: Family Room
Heating and Cooling
- Forced Air
- Attic Fan
- Central Air
Basement Information
- Full
- Partially Finished
Homeowners Association Information
- Dues: $185/Monthly
Flooring
- Wood
Exterior Features
- Roof: Composition
Utility Information
- Utilities: High Speed Avail, Natural Gas Available, Electricity Available, Cable Available
- Energy: Southern Exposure, Windows
School Information
- Elementary School: Fall River
- Middle School: Trail Ridge
- High School: Skyline
Garage
- Attached
Parking
- Attached
Stories
- One
Living Area
- 3,400 sqft
Additional Information: Northern Colorado | 7203739235
Location
Disclaimer: Updated: 11/15/26 23:06 Information source: Information and Real Estate Services, LLC. Provided for limited non-commercial use only under IRES Rules © Copyright IRES. Terms of Use: Listing information is provided exclusively for consumers personal, non-commercial use and may not be used for any purpose other than to identify prospective properties consumers may be interested in purchasing. Information deemed reliable but not guaranteed by the MLS.
Based on information submitted to the MLS GRID as of 11/16/2026 07:06. All data is obtained from various sources and may not have been verified by broker or MLS GRID. Supplied Open House Information is subject to change without notice. All information should be independently reviewed and verified for accuracy. Properties may or may not be listed by the office/agent presenting the information.
